
Call us
    t: 01924 200544e: wakefield@hodsonsproperty.co.uk
    Get a Valuation
    Register
    LogoLogo
    • About us
    • Meet the Team
    • News
    • Testimonials
    • Jargon Buster
    • Sell Your Property
    • Sold Gallery
    • Rental services
    • Notes for Tenants
    • Tenant FAQ
    • Tenant Application Form
    • Tenant Fees
    • Landlords services
    • Guide for Landlords
    • Full Management Service
    • Let Only
    • Landlord Fees
    • Let Gallery
    • Property Search
    • Area Guide
    • Buying
    • Contact
    Get a Valuation
    Logo
    Property Search
    Area Guide
    Buying
    Contact
    Register
    Get a Valuation

    Henley Avenue, Dewsbury, WF12 0JP

    £490,000Freehold

    535
    Property preview
    Virtual Tour
    Property preview
    Brochure
    Back to Listings

    Property Calculators

    Mortgage

    Estimated Monthly Mortgage Payment:
    £2,267 /mo.25 Years, 3.75% Interest
    Loan
    £441,000
    Total Repay
    £680,196

    Stamp Duty

    You’ll have to pay the stamp duty of:
    £14,500
    0% up to £125,000
    2% from £125,000 to £250,000
    5% from £250,000 to £490,000
    Your effective stamp duty rate is 2.96%

    Register for Property Alerts

    Register for Property Alerts

    Register for Property Alerts

    We tailor every marketing campaign to a customer’s requirements and we have access to quality marketing tools such as professional photography, video walk-throughs, drone video footage, distinctive floorplans which brings a property to life, right off of the screen.

    Register for Alerts
    Back to Home

    Quick Links 

    Buying
    Selling
    Renting
    Landlords

    Wakefield Office 

    37-39 George Street,
    Wakefield WF1 1LX
    t: 01924 200544
    Email us

    TDS
    ThePropertyOmbudsman
    Logo
    Logo
    Logo
    Logo
    © 2026 Hodsons Property
    Privacy Policy|Terms & Conditions|Cookie Policy|Complaints Procedure|CMP Certificate|Propertymark Code of Conduct
    Powered by

    Henley Avenue, Dewsbury, WF12 0JP

    £490,000

    Detached house
    5 Bedrooms3 Bathrooms5 Receptions

    Key Information

    Tenure:Freehold
    Council tax band:E
    Parking:Double Garage, Driveway
    Broadband:up to 5500Mbps
    Mobile signal:*Based on indoor data coverage
    EEO2ThreeVodafone

    Key Features

    Substantial detached family home in a secluded cul-de-sac position
    Self-contained annexe with kitchen, living room, bedroom and shower room
    Ideal for multi-generational living or independent family members
    Four first floor bedrooms including principal bedroom with en suite
    Spacious fitted dining kitchen with integrated appliances
    Five versatile reception areas including lounge, snug, study, music room and conservatory
    Attractive private rear gardens with large entertaining deck and ornamental pond
    Newly installed roof completed in Summer 2026
    Driveway, car port and detached double garage
    Much larger than expected from its external appearance and viewing highly recommended

    Description

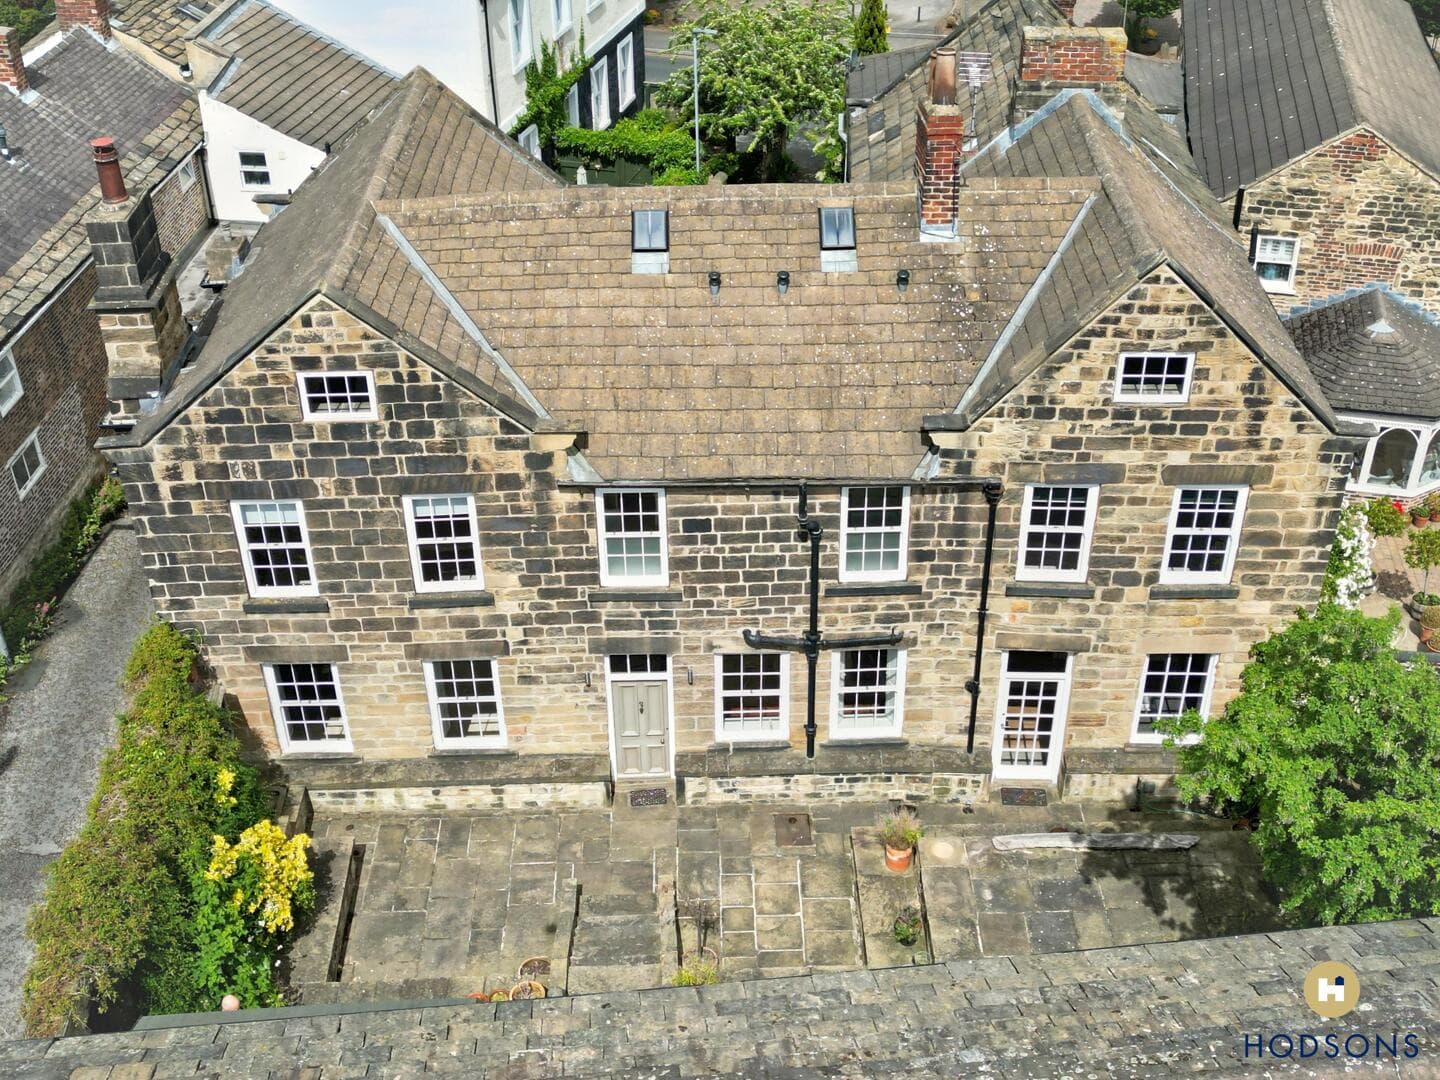
    A rare opportunity to acquire a substantial detached family home with the significant advantage of a SELF CONTAINED ANNEXE, ideal for multi-generational living, dependant relatives, independent teenagers or even those seeking flexible accommodation for guests. Occupying a secluded cul-de-sac position within this popular Thornhill location, the property is far larger than its attractive exterior appearance suggests and offers exceptionally spacious and versatile accommodation throughout. Complemented by private landscaped gardens, ample off road parking and a detached double garage. This is a unique family home that must be viewed internally to be fully appreciated.

    Full Description
    Enjoying a tucked-away position within a small and secluded cul-de-sac, this impressive detached family home offers an exceptional amount of living space and a versatile layout that will appeal to growing families and those seeking accommodation for multiple generations under one roof.

    A standout feature of the property is the adjoining self-contained annexe, providing ideal accommodation for younger or older relatives wishing to enjoy an element of independence whilst remaining close to the main household. The annexe comprises its own fitted kitchen with integrated appliances, a comfortable living room, double bedroom fitted with an extensive range of furniture and a shower room, creating a superb living space in its own right.

    The principal accommodation is equally impressive and begins with a welcoming entrance hall complete with useful built-in storage. The heart of the home is a spacious fitted dining kitchen, appointed with an extensive range of quality units, complementary work surfaces and a selection of integrated appliances. The ground floor offers remarkable flexibility with a lounge, cosy snug, conservatory overlooking the gardens, separate dining room, study and dedicated music room, allowing purchasers to tailor the accommodation to their own lifestyle requirements.

    To the first floor are four well-proportioned bedrooms, including a principal bedroom benefiting from an en suite shower room, together with a family bathroom serving the remaining bedrooms.

    Externally, the property continues to impress with attractive private rear gardens designed for both relaxation and entertaining. The gardens are predominantly lawned and feature a substantial decking area overlooking an ornamental pond, creating the perfect setting for summer gatherings, family barbecues and outdoor dining.

    Further features include UPVC double glazing, a gas central heating system and the added peace of mind of a newly installed roof completed during Summer 2026.

    To the front, a driveway provides ample off-road parking and leads to a car port and detached double garage.

    Thornhill remains a popular location, offering a pleasant village atmosphere whilst benefiting from a range of local shops, schools, pubs and everyday amenities. Excellent road links provide convenient access to Dewsbury, Wakefield and the wider motorway network, making the area particularly attractive to commuting families.

    Properties offering this level of space, flexibility and multi-generational living potential are rarely available, and an internal inspection is essential to appreciate the true scale and versatility of the accommodation on offer

    Services
    This property is connected to mains water, electricity, drainage and gas.

    Council Tax
    Kirklees Council Tax Band E

    Tenure
    This property is Freehold
    Thornhill Junior and Infant School
    (0.19 miles)
    Good
    Number of pupils: 353
    Age Range: 4 - 11
    Thornhill Community Academy, A Share Academy
    (0.29 miles)
    Good
    Number of pupils: 902
    Age Range: 11 - 16
    Overthorpe CofE Academy
    (0.59 miles)
    Good
    Number of pupils: 188
    Age Range: 3 - 11
    Thornhill Lees Church of England Voluntary Controlled Infant and Nursery School
    (0.98 miles)
    Good
    Number of pupils: 284
    Age Range: 2 - 7
    Paradise Primary School
    (1.02 miles)
    Inadequate
    Number of pupils: 173
    Age Range: 2 - 11
    Headfield Church of England Voluntary Controlled Junior School
    (1.09 miles)
    Good
    Number of pupils: 544
    Age Range: 7 - 11
    Pentland Infant and Nursery School
    (1.23 miles)
    Good
    Number of pupils: 144
    Age Range: 2 - 7
    Ravenshall School
    (1.32 miles)
    Outstanding
    Number of pupils: 212
    Age Range: 5 - 19
    Middlestown Primary Academy
    (1.33 miles)
    Good
    Number of pupils: 217
    Age Range: 2 - 11
    Madni Academy
    (1.37 miles)
    Good
    Number of pupils: 215
    Age Range: 2 - 16

    View Similar Properties

    Shaw Fold, Sandal, Wakefield, WF2 7LT

    £525,000Freehold

    Semi-detached house

    Shaw Fold, Sandal, Wakefield, WF2 7LT

    522
    View Details
    Add to Favourites
    More properties from the area